New RERA UPRERAPRJ503189/03/2024

Irish Platinum

by Irish Buildcon Private Limited · Sector 10, Dadri
Completion on record
31 Jan 2029
Completion date as filed with UP-RERA
Speak with an advisor
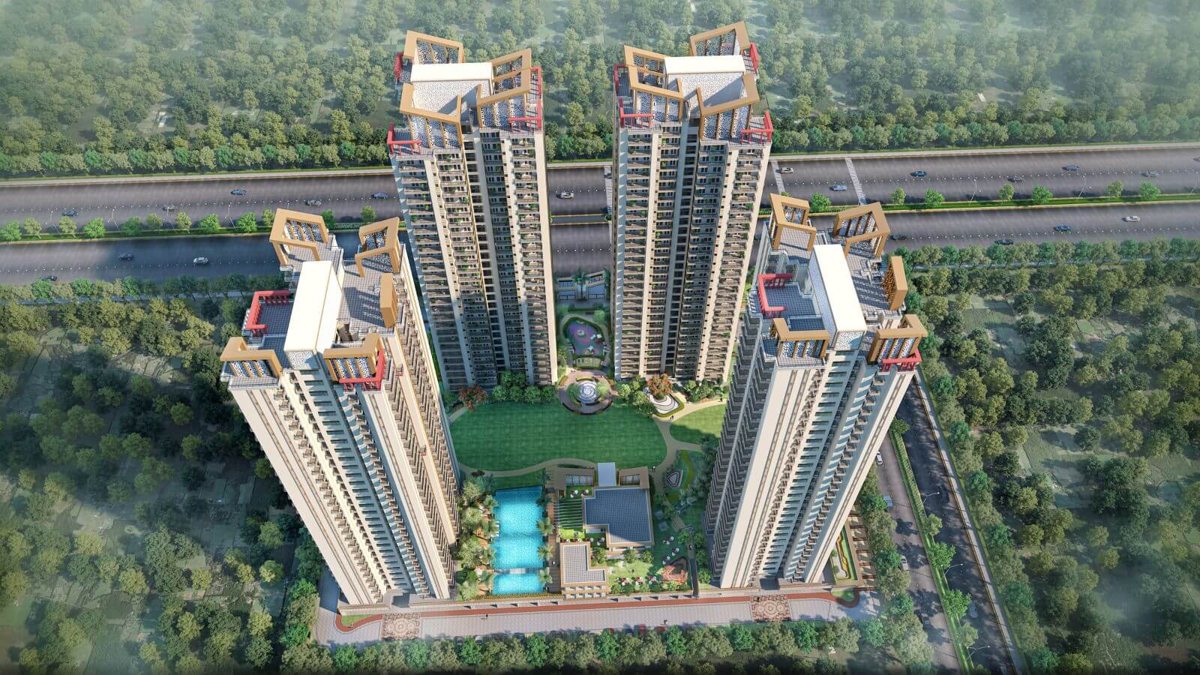
Irish Platinum, project image
Builder marketing render via searchurhome.com, a promotional image, not a UP-RERA record.
Overview Land & costProgressEscrowDevelopment Promoter Documents FAQ

Irish Platinum is registered with UP-RERA under registration number UPRERAPRJ503189/03/2024, registered on 02 Mar 2024 by Irish Buildcon Private Limited. The completion date on file is 31 Jan 2029. This page mirrors the project's public UP-RERA record, with 18 filed documents you can open on the official UP-RERA portal.

Proposed period
61 mo
from 01 Jan 2024
Completion on record
31 Jan 2029
as filed with UP-RERA
Documents on portal
18
filed with UP-RERA
01

Registration details

Project name
Irish Platinum
RERA registration no.
UPRERAPRJ503189/03/2024
Registration type
New
Registration date
02 Mar 2024
Proposed start
01 Jan 2024
District / tehsil
Gautam Buddha NagarDadri
Project address
Gh-04A Sector-10 Greater Noida
Record source
up-rera.in
02

Promoter track record

The promoter's wider record on the register, as filed with UP-RERA.

Promoter
Irish Buildcon Private Limited
Type
Company
Registered office
Gh-04A Sector 10 Greater Noida
Projects on the register
1

Every figure above is as filed with UP-RERA; open the promoter's own page for each registration, and verify on up-rera.in before you act.

Verify this record in four steps

  1. Open up-rera.in and choose the registered projects search.
  2. Search the registration number exactly as printed here, UPRERAPRJ503189/03/2024, rather than the project name.
  3. On the record, read the promoter, the project address, the registration date and the declared completion date, and compare them with the documents you were shown.
  4. Open the filed documents, the sanctioned plan and the affidavits, and confirm the unit you are offered belongs to this registered project and phase.
03

Documents on record

18 documents filed on the UP-RERA portal for UPRERAPRJ503189/03/2024. Each opens on the official portal record.

Filed with the registration
Affidavit (Form-B)
The promoter's sworn declaration (Form B) that the project details filed with UP-RERA are true, including their legal title to the land.
Open on UP-RERA →
ARCHITECT CERTIFICATE
A certificate from the project's architect confirming construction matches the sanctioned plan.
Open on UP-RERA →
CA CERTIFICATE
A chartered accountant's certificate stating how much of the project's estimated cost has actually been spent, the financial-progress figure used on this page.
Open on UP-RERA →
Commencement Certificate
The local authority's formal permission to begin construction on the site.
Open on UP-RERA →
Details of Encumbrances
A declared list of any loans, mortgages or legal charges against the project land, so a buyer can see if the land is pledged elsewhere.
Open on UP-RERA →
Development Work Plan
The promoter's plan for the internal infrastructure, roads, drainage, landscaping, to be built alongside the flats.
Open on UP-RERA →
Electricity Supply Plan
The engineering plan for how electricity will be supplied to the project.
Open on UP-RERA →
ENGINEERS CERTIFICATE
A certificate from the project's engineer stating how much of the physical construction has been completed.
Open on UP-RERA →
Other
A supplementary document filed with the registration that doesn't fall under a standard UP-RERA category.
Open on UP-RERA →
Other Plan(If Any)
An additional site or building plan the promoter filed alongside the standard drawings, when applicable.
Open on UP-RERA →
Proforma of Agreement for Sale ×2
The template sale agreement a buyer will sign, setting out the terms of the purchase.
Open on UP-RERA →
Proforma of Allotment Letter
The template allotment letter the promoter will issue confirming which unit a buyer has booked.
Open on UP-RERA →
Proforma of Application Form
The template booking application form a buyer fills in to reserve a unit.
Open on UP-RERA →
Proforma of Completion Certificate(Occupancy)
The template certificate that will be issued once the project is complete and cleared for people to move in.
Open on UP-RERA →
Proforma of Conveyance Deed
The template deed that will transfer ownership of a unit to a buyer once the sale is complete.
Open on UP-RERA →
Waste Disposal Plan
The plan for how solid waste and sewage will be collected and disposed of once residents move in.
Open on UP-RERA →
Water Supply Plan
The engineering plan for how water will be supplied to the project once it's complete.
Open on UP-RERA →
04

Land, build & cost

Tracker enrichment · not a register field

The UP-RERA register does not publish land area, unit, tower or floor counts, or cost lines — none of those are fields on the project's register entry. The figures below are this tracker's own reading of the certificates filed on the portal: taken off scanned PDFs, and not re-checked line by line against the paper. Treat them as our enrichment, not as the record — open the source document before you act on any of them.

View the source certificate (PDF) →
Land area
4.65 ac
18,819 m²
Project size
4 bldgs
Project cost
₹578 Cr
construction ₹435 Cr
Cost incurred
₹124 Cr
21.5% of estimated cost
From allottees
₹0 Cr
collected to date
05

Construction progress

How far the money and the build clock have moved, from the certified figures on the project's filings. View the source certificate (PDF) →

Certified spend22%
of the estimated project cost, certified spent to date
Build clock53%
of the registered build period elapsed

53% of the registered build period has passed; 22% of the estimated cost is certified spent. The spend figure comes from the CA certificate linked above, the clock from the registered start and completion dates on the register.

A snapshot from certified filings, not a live feed; the build clock is computed from the registered start and current completion date. Verify at up-rera.in.

06

Bank account

The collection account into which buyers deposit, as named on the project's certificate filed with UP-RERA. View the source certificate (PDF) →

Collection account
A/c no. 414605001685
Branch GREATER NOIDA WEST
07

Development & infrastructure

Committed works as stated in the project's development affidavit on the portal. View the source certificate (PDF) →

Boundary wall
Proposed as per survey drawing and architectural drawing.
Roads
RCC Trimix Road with Kerb Stone on Sides and Stone Paving in front of Towers.
Footpaths
Constructed as per architectural site plan and landscape drawing.
Water supply / tanks
From Authority, collected in Underground Water reservoirs & Terrace Tanks, with Hydro Pneumatic pumps.
Sewer System
RCC hume pipe with Manhole, Chambers, Collection chamber, and connections with Authority Sewer System.
Rainwater harvesting
Drains collect water to 4 rainwater harvesting chambers. Runoff load 570.49 m3/hr, requiring 5.94 recharge pits (8x6x2m each).
Parks
Open/green area at podium level (40% of plot area, 4015 sq.m), 94 trees.
Electric supply / transformers
Developed as per architect/consultant design. Power requirement 1329.02 KW. 2 transformers (total 1575 KVA). NPCL source. 2x160 KVA silent DG sets for backup.
Sewage treatment (STP) capacity
240 KLD STP for wastewater. 169 KLD treated water for DG cooling, horticulture & flushing.
Solid Waste Management
Segregation at source (60% bio-degradable, 30% non bio-degradable, 10% inert). Dedicated storage site. STP sludge, horticultural waste, and organic waste converted to manure.
Fire safety & staircases
Fire NOC obtained. Facilities: Hose reel, Landing valve, Wet riser/F.A inlet, extinguishers (IS-2190), automatic sprinkler system, fire detection/alarm, yard hydrants, PA system, firemen switch in one lift, mechanical ventilation in basement. Fire staircase in each of four towers as per NBC. 9/7.5m wide fire tender path.
Community Buildings
1st floor (585.510 sqm) and 2nd floor (307.024 sqm), total 892.534 sqm.
Social Infrastructure
Stilt (297 sqm) and 1st floor (543 sqm) space, total 840 sqm.
Entry/Exit
Dedicated separate entry/exit for visitors/residents for security and vehicular movement.
09

Frequently asked

Is Irish Platinum RERA registered?

Yes. Irish Platinum is registered with UP-RERA under registration number UPRERAPRJ503189/03/2024, registered on 02 Mar 2024.

When is Irish Platinum due for completion?

The completion date on record for Irish Platinum is 31 Jan 2029. Read it yourself against registration UPRERAPRJ503189/03/2024 on the UP-RERA portal, which is the authoritative source; this page is an independent mirror.

Who is the developer of Irish Platinum?

Irish Buildcon Private Limited, which has 1 project registered with UP-RERA.

Where can I verify Irish Platinum's RERA details?

On the official UP-RERA portal at up-rera.in, under registration number UPRERAPRJ503189/03/2024. This page mirrors that public record for convenience.

Want to go through this file before you commit?

Speak with an advisor who has actually read this file, the paperwork behind Irish Platinum. Straight answers, before you sign anything.

By submitting you consent to be contacted about this project on WhatsApp/call. Nothing is auto-sent to anyone else; no payment is ever requested online.

Prefer WhatsApp directly →